Projects > Residential


Banbury Town Centre, Oxfordshire
2021
Private Client
This town centre property is a semi-detached house constructed in 1930’s style, with a late 20th century extension to the side.
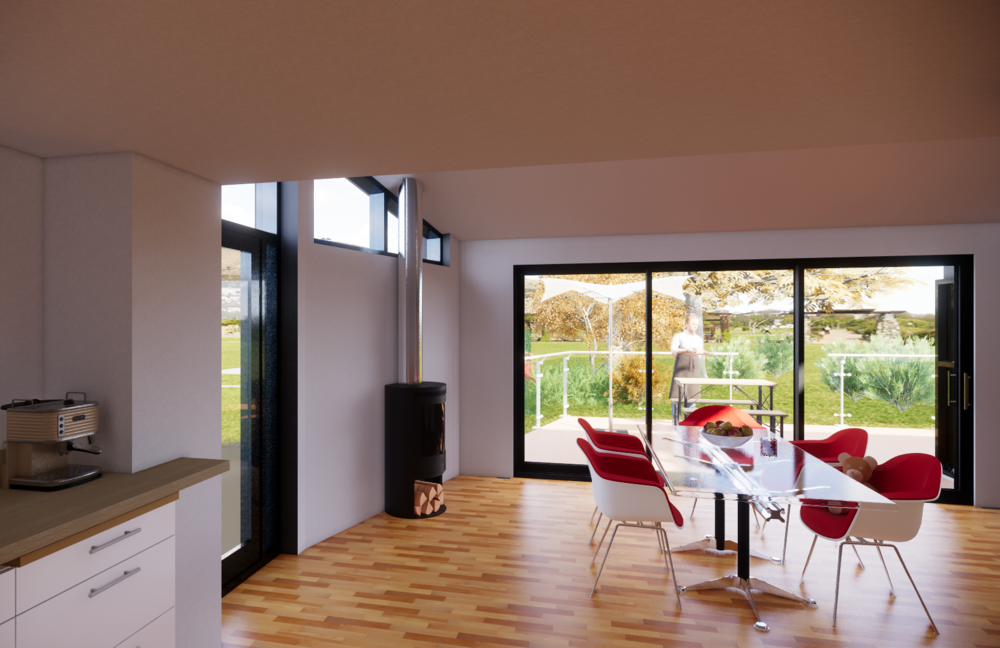
The client's brief is for a new single storey garden room in the area of the existing decking, with a new area of decking across the garden to serve both the new garden room and the existing conservatory.
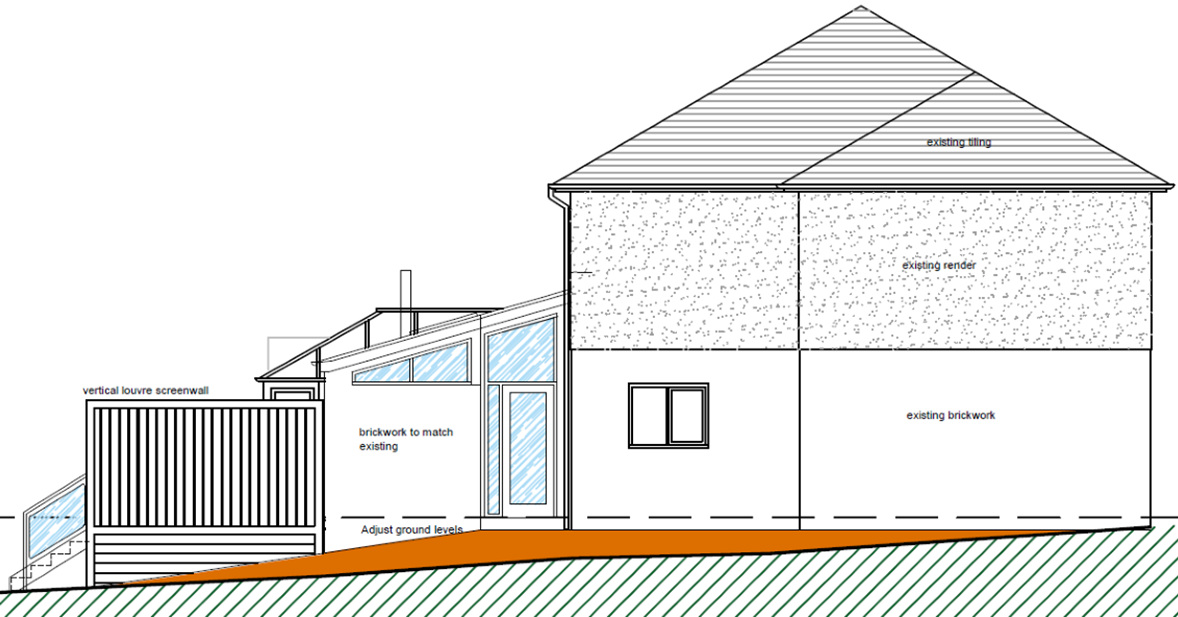
The extension will be constructed in brickwork to match the existing house, with a lean-to standing seam metal roof.
The height of the new extension is limited by the need to remain below the first floor window cills, resulting in a necessity for a low pitch solution for the roof.
Planning permission for this project was granted.


